
September 10, 2026
The kitchen is often referred to as the heart of the home, where families gather to cook, eat, and share stories. However, the functionality and aesthetic appeal of this space can vary greatly depending on its shape and layout. A well-planned kitchen renovation can transform how you interact with your cooking area, whether you have a compact one-wall design or a sprawling open-concept layout. The primary goal of any major update is to ensure the footprint works harmoniously with your lifestyle. According to RubyHome, roughly ninety-one percent of property owners hire professionals to handle their remodeling projects. This underscores the value of having knowledgeable contractors guide you through complex structural changes and intricate design choices. From upgrading your kitchen and bath cabinetry to exploring home additions, tailoring your update to your room's dimensions is crucial.
Maximizing Space in a Galley Kitchen
A galley layout, characterized by two parallel runs of units forming a central corridor, is efficient for cooking but can feel restrictive if not properly designed. When planning a kitchen renovation for this shape, the main objective is to prevent the space from feeling like a dark tunnel. One excellent strategy is to remove upper cabinets on one side and replace them with open shelving, instantly making the room feel wider and more inviting. If you prefer closed storage, integrating custom cabinetry that reaches the ceiling can draw the eye upward and provide room for stowing seasonal items. To brighten the corridor, emphasize lighting solutions such as under-cabinet LEDs and reflective materials like glossy subway tiles or glass backsplashes. Incorporating light-colored finishes for your standard cabinetry will also bounce natural light around the room, creating an illusion of expanded space. By focusing on vertical storage and strategic illumination, a galley layout can become a highly functional culinary workspace.
Enhancing Flow in a U-Shaped Kitchen
The U-shaped design offers vast counter space and surrounds the cook on three sides, making it ideal for preparing meals. However, this shape can sometimes feel closed off from the rest of the house. For your upcoming kitchen renovation, consider knocking down a non-load-bearing wall or opening a peninsula to connect the room with the adjacent dining or living area. This approach, often achieved through general contracting services, allows for better social interaction while maintaining the functionality of the work triangle. If opening a wall is not an option, you can enhance visual flow by contrasting dark base cabinets with lighter upper cabinets, making the area feel less heavy. Integrating semi-custom cabinetry with specialized corner pull-outs and lazy Susans ensures deep corner spaces are fully utilized rather than becoming black holes for lost kitchenware. Careful planning ensures this layout remains practical and welcoming for family members and guests alike.
Utilizing Corners in an L-Shaped Kitchen
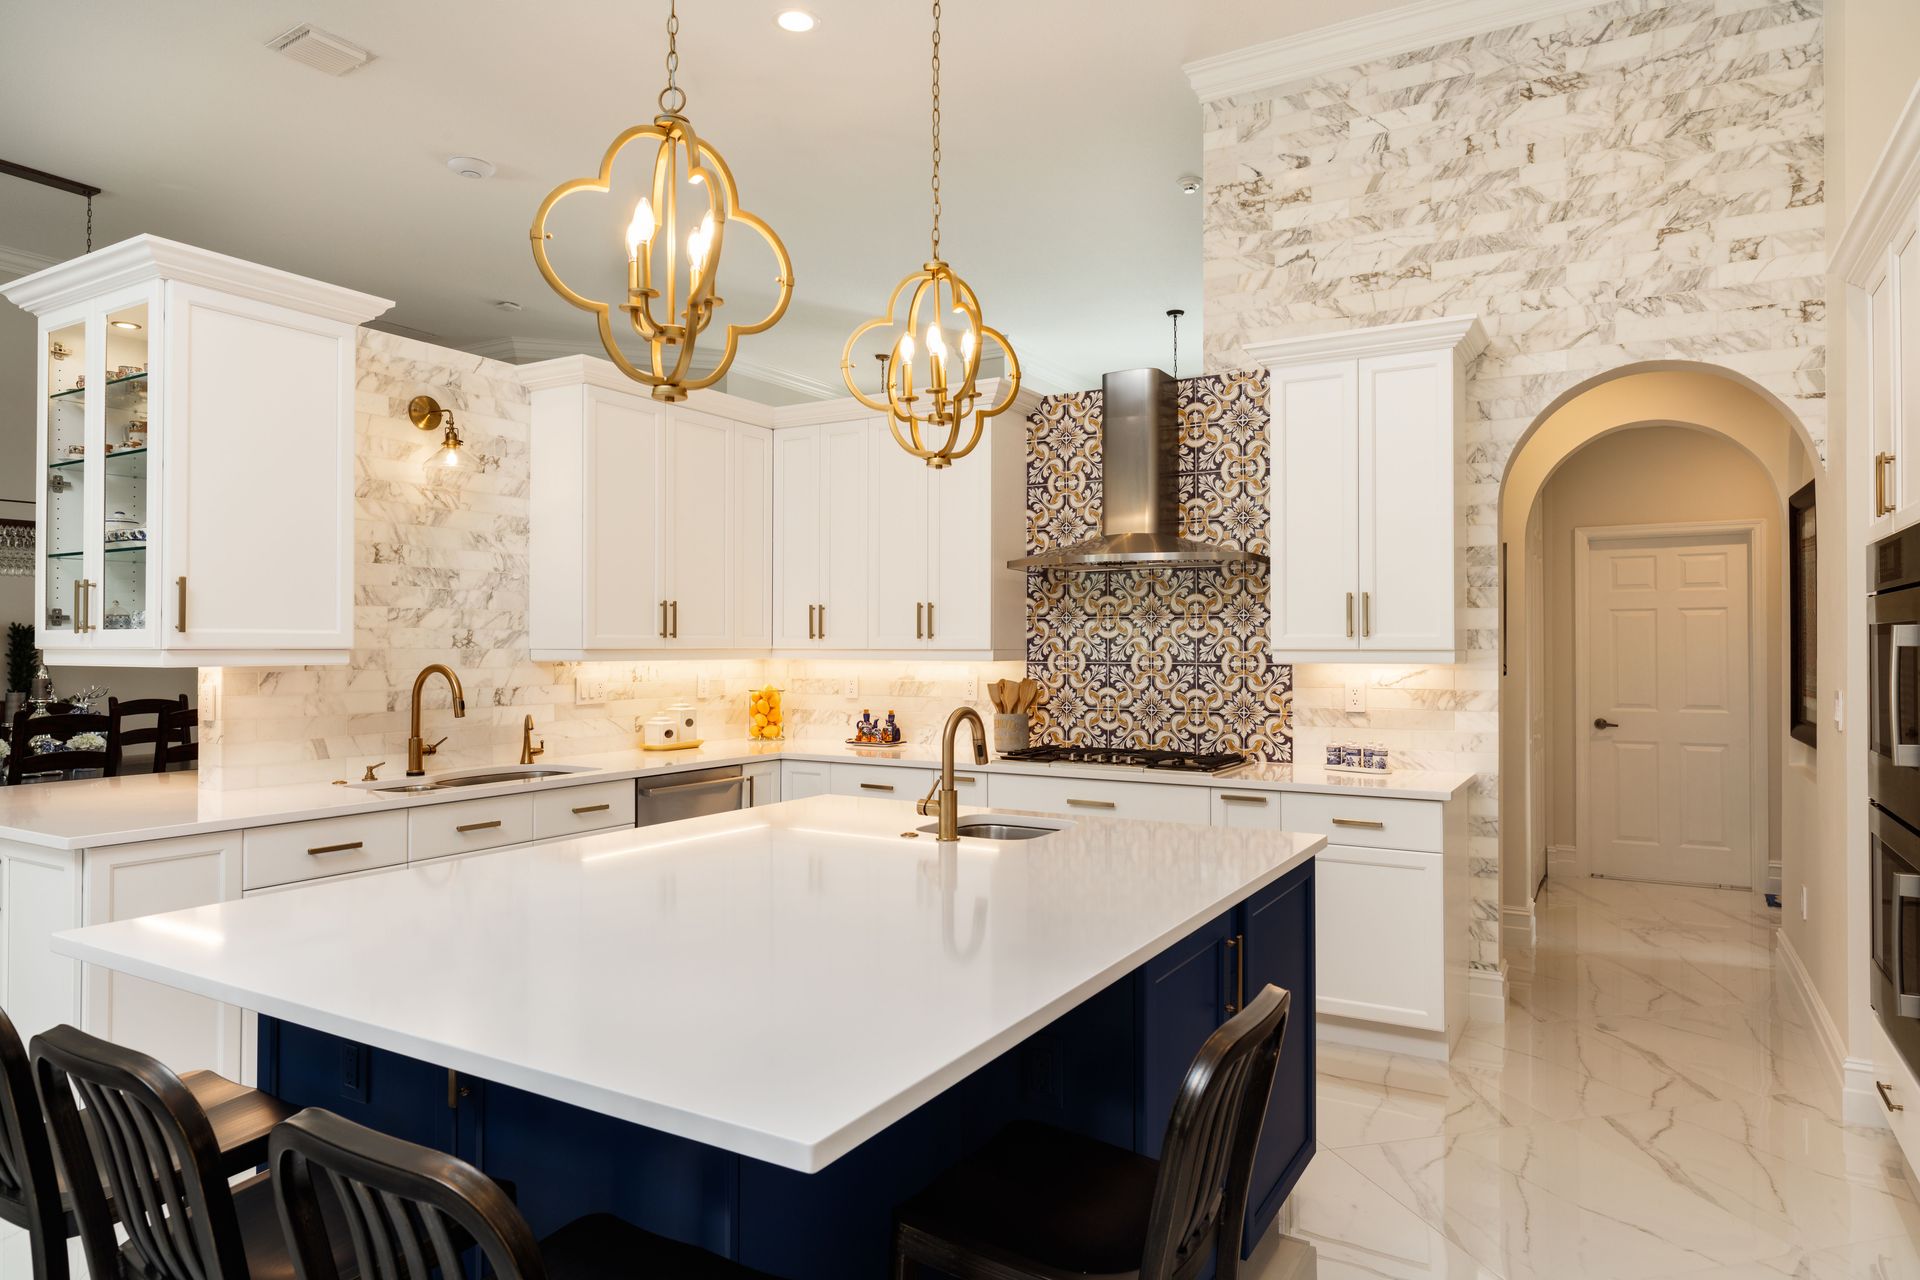
L-shaped layouts are popular because they naturally adapt to various room sizes and integrate smoothly with open floor plans. The defining feature of this shape is the single corner, which can sometimes be tricky to optimize. A brilliant kitchen renovation idea for an L-shaped room is to introduce a freestanding or built-in island if floor space permits. An island provides additional prep space while serving as an informal dining spot and a visual anchor for the room. For the cabinetry running along the adjoining walls, focusing on high-quality kitchen remodeling upgrades like integrated appliances creates a seamless, uncluttered look. Adding expansive windows along one of the L’s legs can dramatically improve ventilation and let in beautiful natural light. For clients interested in luxury remodeling services, installing a statement range hood or a natural stone backsplash on the longer wall creates a captivating focal point.
Establishing Zones in an Open-Concept Kitchen
Open-concept living has dominated modern architectural trends, beautifully blurring the lines between the kitchen, dining room, and living room. While this configuration offers a spacious feel, it can make defining the culinary workspace challenging. During a kitchen renovation in an open-concept home, creating distinct functional zones is essential for maintaining order and organization. Using subtle variations in flooring materials or unique ceiling treatments, such as exposed wooden beams or dropped ceilings, can outline the kitchen boundaries. Another effective method is placing a large, multi-functional island that acts as a physical barrier while allowing conversation to flow freely. This island can house deep sinks, integrated dishwashers, and even under-counter wine refrigerators. Because the cooking space is visible from living areas, investing in beautiful cabinetry options helps the workspace blend with the home's decor. Proper ventilation is also paramount, so integrating a powerful exhaust system will keep odors from permeating the house.
Accommodating Seating in an Eat-In Kitchen
Many older homes feature a charming eat-in layout, where the cooking and dining areas share a single, moderately sized room. The challenge here is balancing the need for meal preparation space with the necessity of a comfortable seating area. A highly effective kitchen renovation approach for this shape is the implementation of built-in banquette seating. A cozy corner booth not only saves valuable floor space compared to traditional dining chairs but also provides hidden storage underneath the benches for bulky items. Surrounding the banquette with cabinetry that perfectly matches the rest of the room creates a cohesive, visually unified aesthetic. To elevate the design, explore luxury custom home renovation ideas, such as custom upholstery for the seating and a striking chandelier above the dining table. This combination creates an intimate atmosphere that encourages family members to linger long after the meal has finished, maximizing utility.
Organizing Essentials in a One-Wall Kitchen
The one-wall layout, typically found in smaller homes, urban apartments, or modern loft spaces, places all appliances, cabinets, and countertops along a single linear plane. This streamlined configuration demands meticulous organization and clever space-saving solutions. A transformative kitchen renovation idea for a one-wall setup is the thoughtful addition of a rolling butcher-block cart or a narrow, movable island. This addition provides crucial extra prep space when needed and can be pushed aside or used as a buffet station when entertaining guests. Maximizing vertical space is non-negotiable in this layout; therefore, stacking cabinets completely to the ceiling and utilizing wall-mounted magnetic knife strips, hanging pot racks, and floating shelves will keep the counter space clear of clutter. Partnering with experts for full home remodels can help you rethink adjacent closets or hallways to borrow extra square footage for a dedicated pantry. By prioritizing compact appliances and streamlined storage solutions, a one-wall configuration can operate smoothly.
Undertaking a major home improvement project can feel overwhelming, but understanding the unique characteristics of your layout is the first step toward success. Whether you have a restrictive galley, a spacious U-shape, a versatile L-shape, an open-concept, a cozy eat-in, or a compact one-wall design, tailored solutions are available to elevate both daily function and overall style. The right design choices can completely alter the atmosphere of your home, turning a frustrating cooking area into an inspiring environment. A successful kitchen renovation requires careful planning, a clear vision, and the right team of professionals to execute the intricate details flawlessly. Industry insights continually show that working with experienced contractors ensures that every element, from the structural framework to the final coat of paint, meets high standards of quality and durability. When you are ready to bring your culinary dreams to life and beautifully transform your living space, reach out to JLS Remodeling Services.