
July 21, 2026
With the growing trend of urban living and compact homes, maximizing small kitchen spaces has become essential. This article provides creative and practical ideas for kitchen renovation, making the most of limited space without compromising on style or functionality. Whether it's reimagining storage solutions or selecting modern appliances, possibilities for transformation are vast and varied. In today's fast-paced world, a kitchen that balances style and practicality is invaluable. Let's delve into the myriad ways you can breathe new life into your compact kitchen with a focus on efficiency and aesthetics.
Smart Storage Solutions
Clever Cabinetry
Designing custom cabinetry is a game changer in small kitchens, ensuring that every nook and cranny is utilized. One popular approach is to install vertical lift cabinets, which make it easy to reach even the highest shelves. Pull-out shelves and drawers are also excellent for accessing items in the back without shuffling through a cluttered space. These intelligent storage options not only increase functionality but also help maintain a tidy and organized kitchen. Modern homeowners are increasingly opting for these custom designs that optimally use available space.
Wall Space
Walls offer a unique opportunity to free up counter and cabinet space. By installing wall-mounted racks or pegboards, you can store utensils, pots, and pans where they are easily accessible yet out of the way. Additionally, magnetic strips for knives and other metal tools provide both convenience and a sleek look. According to a 2025 Statista survey, about 40% of respondents were motivated to remodel their kitchen because they were no longer happy with its appearance. Utilizing vertical space helps in creating a less cluttered and more visually appealing kitchen environment.
Under-Sink Storage
The area beneath the sink is often underutilized but can be transformed into a storage haven. Installing organizers specific to cleaning supplies or even small kitchen appliances can dramatically reduce clutter in other parts of the kitchen. Rollout trays or stackable bins can help keep everything from cleaning liquids to sponges sorted and accessible. Consider adjustable shelves that can be customized as per your changing needs to maximize utility. Reimagining the under-sink space contributes to a more streamlined and organized kitchen.
Multifunctional Furniture
Incorporating furniture that serves more than one purpose can be a lifesaver in a compact kitchen. Kitchen islands with built-in storage provide extra counter space while also housing items that would otherwise take up cabinet room. Additionally, tables with foldable sections or benches with hidden storage can enhance both the functionality and aesthetic appeal of your kitchen. This eliminates the need for multiple pieces while ensuring you have enough room for dining and food preparation. Multifunctional furniture is an intelligent way to make the most of small spaces.
Open Shelving Systems
Open shelving has gained popularity as a way to create the illusion of a larger space while maintaining storage capabilities. Unlike traditional closed cabinets, open shelving can make a kitchen feel airier and more spacious. It allows for the display of kitchenware that adds character and color, transforming functional items into decor. However, this system requires careful curation and organization to avoid a cluttered appearance. When executed thoughtfully, open shelving contributes both practicality and style to a compact kitchen.
Innovative Design Layouts
Galley Kitchens
Galley kitchens are known for their efficiency, especially in compact spaces. By placing counters and appliances along two parallel walls, you can optimize storage and workflow. This layout is ideal for one-cook households, providing an efficient triangle between sink, stove, and refrigerator. Custom cabinetry can make full use of vertical space, further enhancing functionality. Galley kitchens are a prime example of how clever design can turn limited space into a highly functional area.
L-Shaped Layout
The L-shaped kitchen layout makes excellent use of corner spaces, a feature often overlooked in smaller kitchens. By running counters along two perpendicular walls, this layout offers both ample cooking surface and storage. It allows for greater ease of movement, which is crucial in a compact kitchen. Incorporating a small dining table or an island within this space can add versatility. Overall, the L-shaped design provides an open and flexible kitchen space that can accommodate various activities.
Island Alternatives
Not every kitchen has room for a traditional island, but there are several alternatives that can provide additional counter space and storage. Portable kitchen carts or dining tables that serve as prep surfaces can be moved as needed. This flexibility allows you to adapt your kitchen layout based on the task at hand, whether it's cooking a large meal or hosting guests. Foldable or extendable options add further adaptability to your kitchen setup. These alternatives demonstrate that a lack of space doesn't have to limit functionality or style.
Open-Concept Design
Combining the kitchen with adjacent living areas can significantly improve the perception of space and functionality. An open-concept design allows for interaction between kitchen and living spaces, making it ideal for entertaining. It also enhances the flow of natural light, creating a brighter and more welcoming environment. This design strategy encourages a cohesive look across both spaces, ensuring that furniture and decor complement each other. Open-concept designs prove that boundaries within home spaces can be both fluid and functional.
Lighting and Color Strategies
Under-Cabinet Lighting
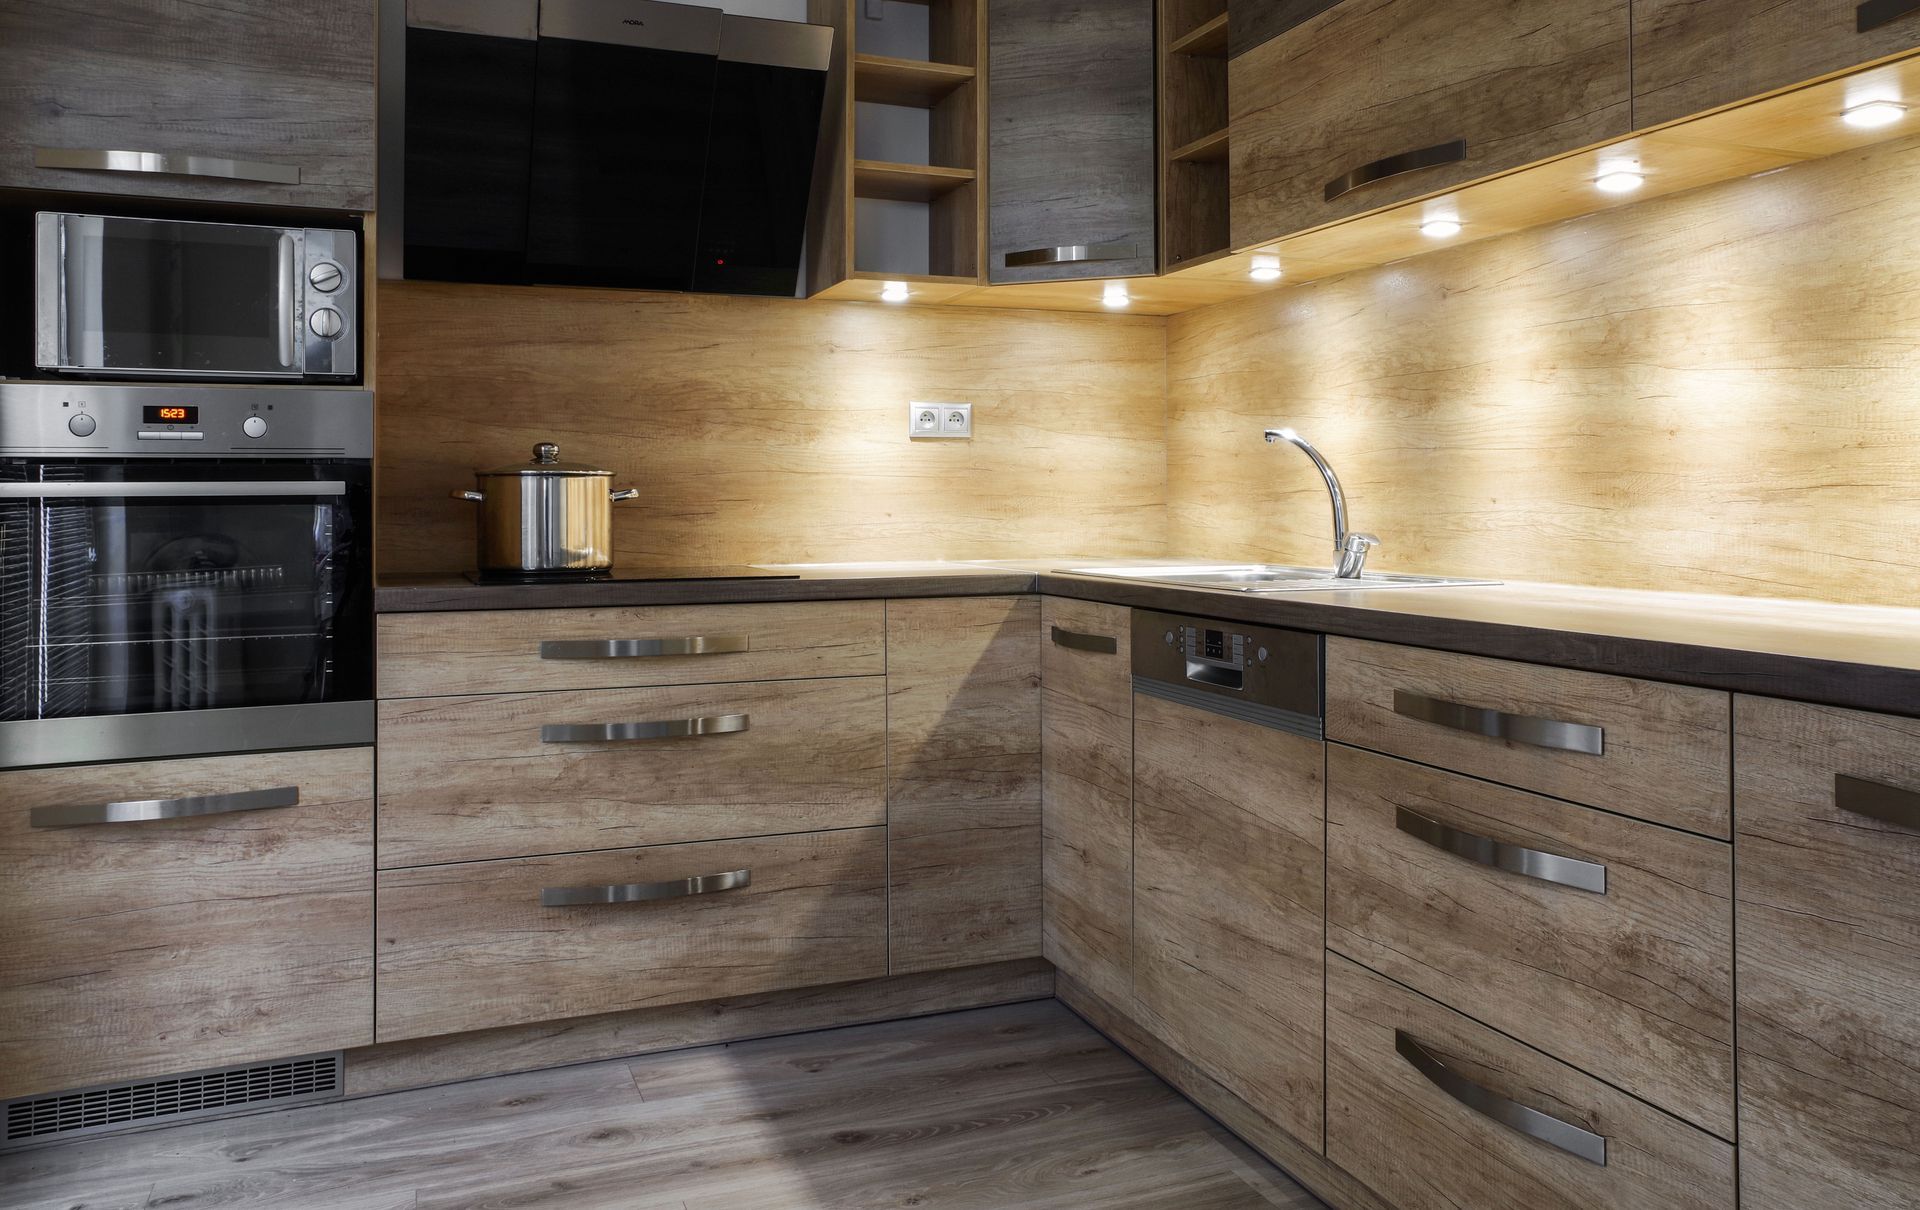
Under-cabinet lighting is an excellent way to illuminate countertops and reduce shadows while cooking. This type of lighting not only enhances visibility but also highlights beautiful countertop finishes. LED strips or recessed lighting options can be both functional and energy-efficient. Installing dimmable under-cabinet lights offers flexibility, allowing you to adjust the ambiance to your needs. Thoughtfully placed lighting plays a crucial role in making a small kitchen feel open and accessible.
Reflective Surfaces
Reflective surfaces like glossy tiles or mirrored backsplashes can create an illusion of a larger space. These surfaces bounce light around the room, making it appear brighter and more expansive. High-gloss cabinets and metallic accents can also contribute to this effect, adding an element of luxury. However, it's important to balance reflective surfaces with matte elements to avoid overwhelming the space. When used strategically, reflective surfaces can add depth and a touch of sophistication to small kitchen designs.
Bright Color Palettes
Pale and neutral color schemes can significantly contribute to a sense of openness and airiness in the kitchen. Shades like white, light gray, and beige can reflect natural and artificial light, enhancing the visual expanse. Bold accent colors can be introduced through accessories or decor, adding character without shrinking the space. A fresh coat of paint can transform a kitchen's atmosphere, offering renewed happiness to homeowners. Bright color palettes are both timeless and effective in maximizing small spaces.
Accent Lighting
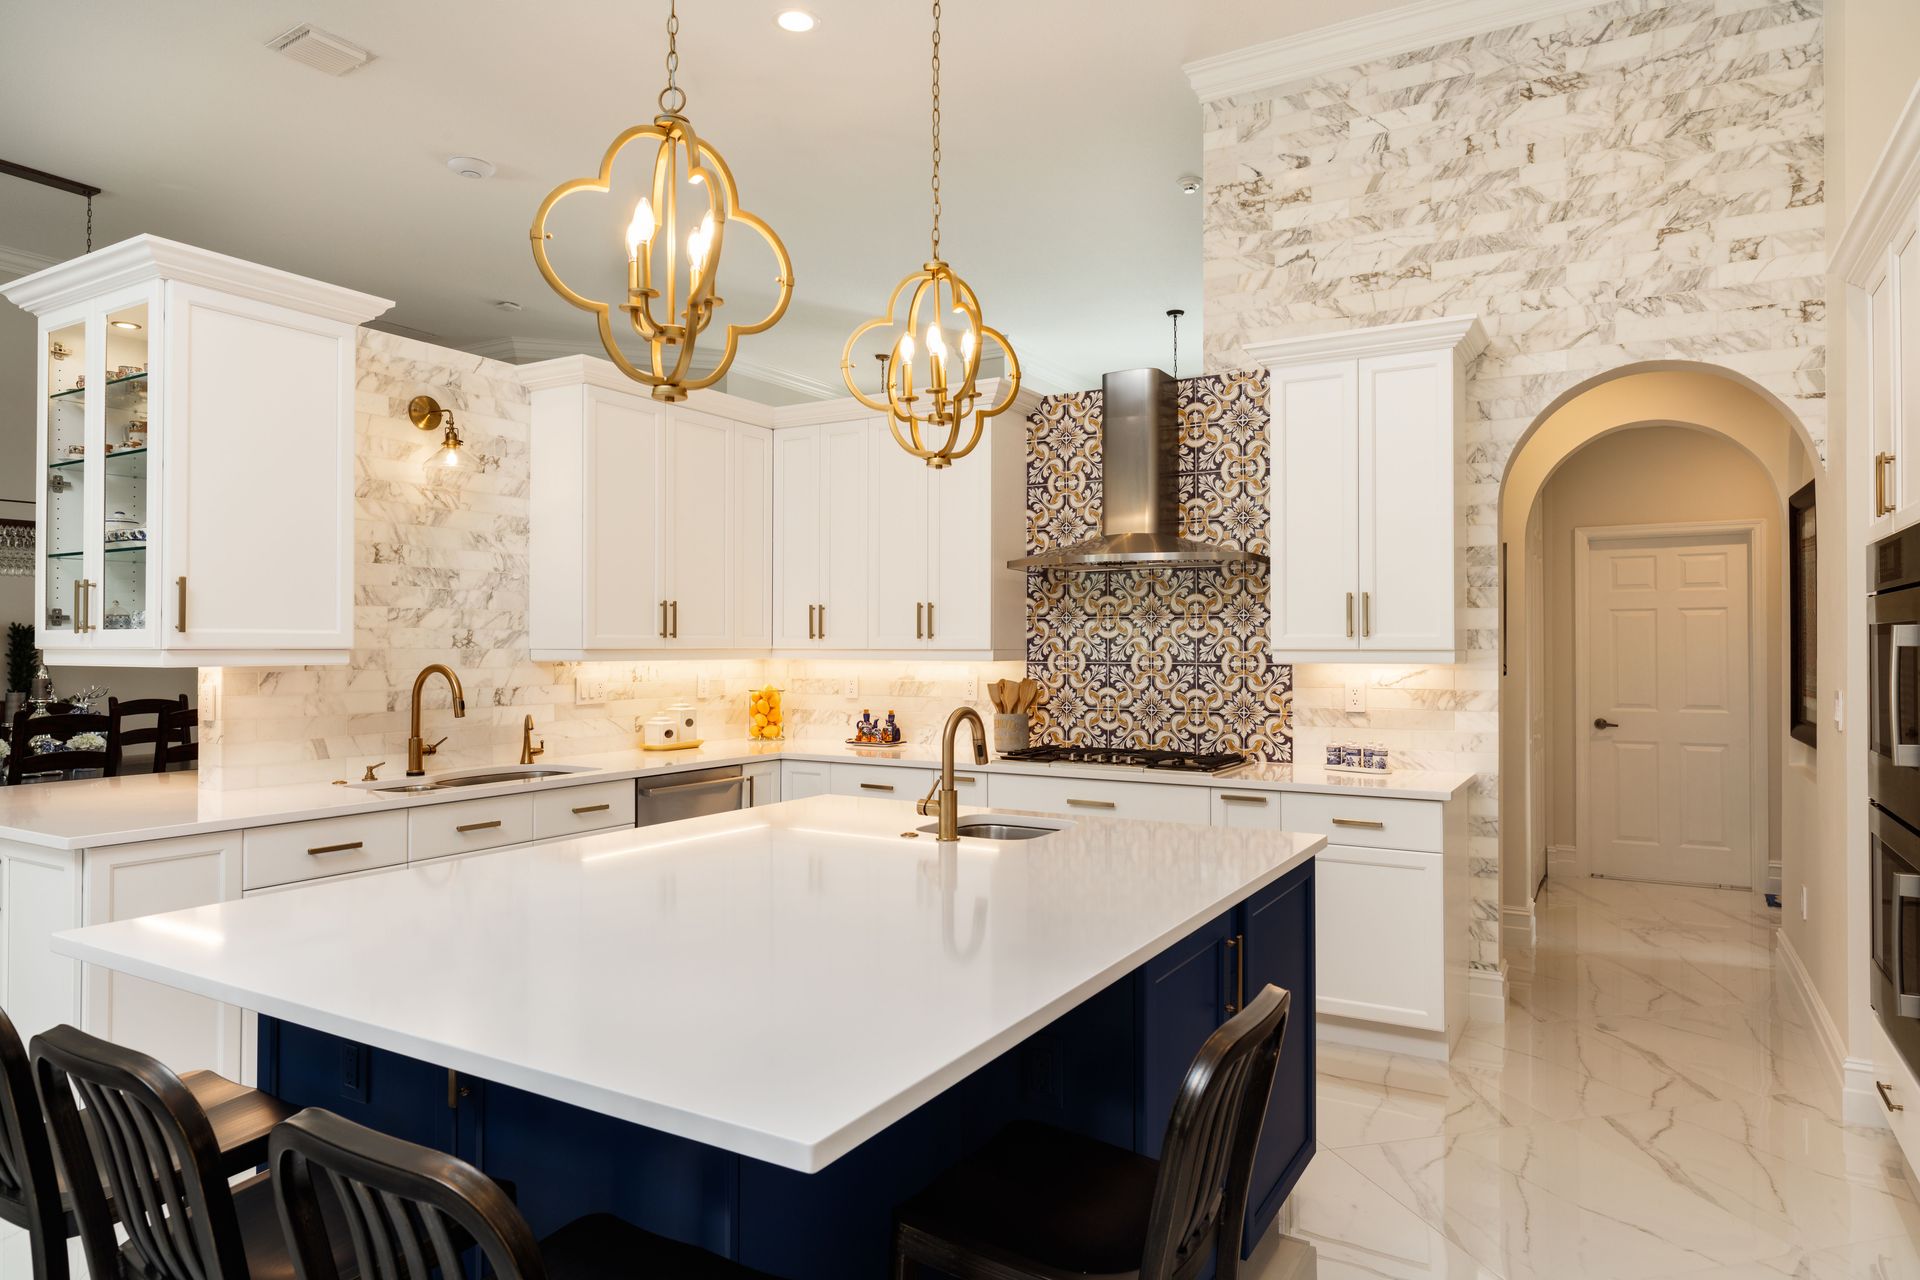
Accent lighting, such as pendant lights or sconces, can add layers and depth to your kitchen lighting scheme. These lights not only serve a practical purpose but also contribute significant style points to the space. Placing accent lighting strategically in areas like over a breakfast bar or island can highlight specific architectural features or decor. Battery-powered lighting solutions can be particularly versatile, allowing for easy mounting. Accent lighting enhances the mood and character of a compact kitchen, turning it into a unique focal point.
Maximizing small kitchen spaces requires a combination of strategic planning and creative design. By adopting smart storage, innovative layouts, efficient lighting, and personalized decor, homeowners can turn compact kitchens into functional and stylish spaces tailored to their needs. Embrace these renovation ideas to enjoy a more organized, beautiful, and efficient small kitchen environment. These thoughtful design choices can make your kitchen a place you love, enhancing both functionality and aesthetics. In creating a kitchen that serves your lifestyle, you'll find joy and satisfaction in every culinary endeavor. If you're considering a
kitchen renovation, reach out to JLS Remodeling Services to learn more about how we can maximize your space!